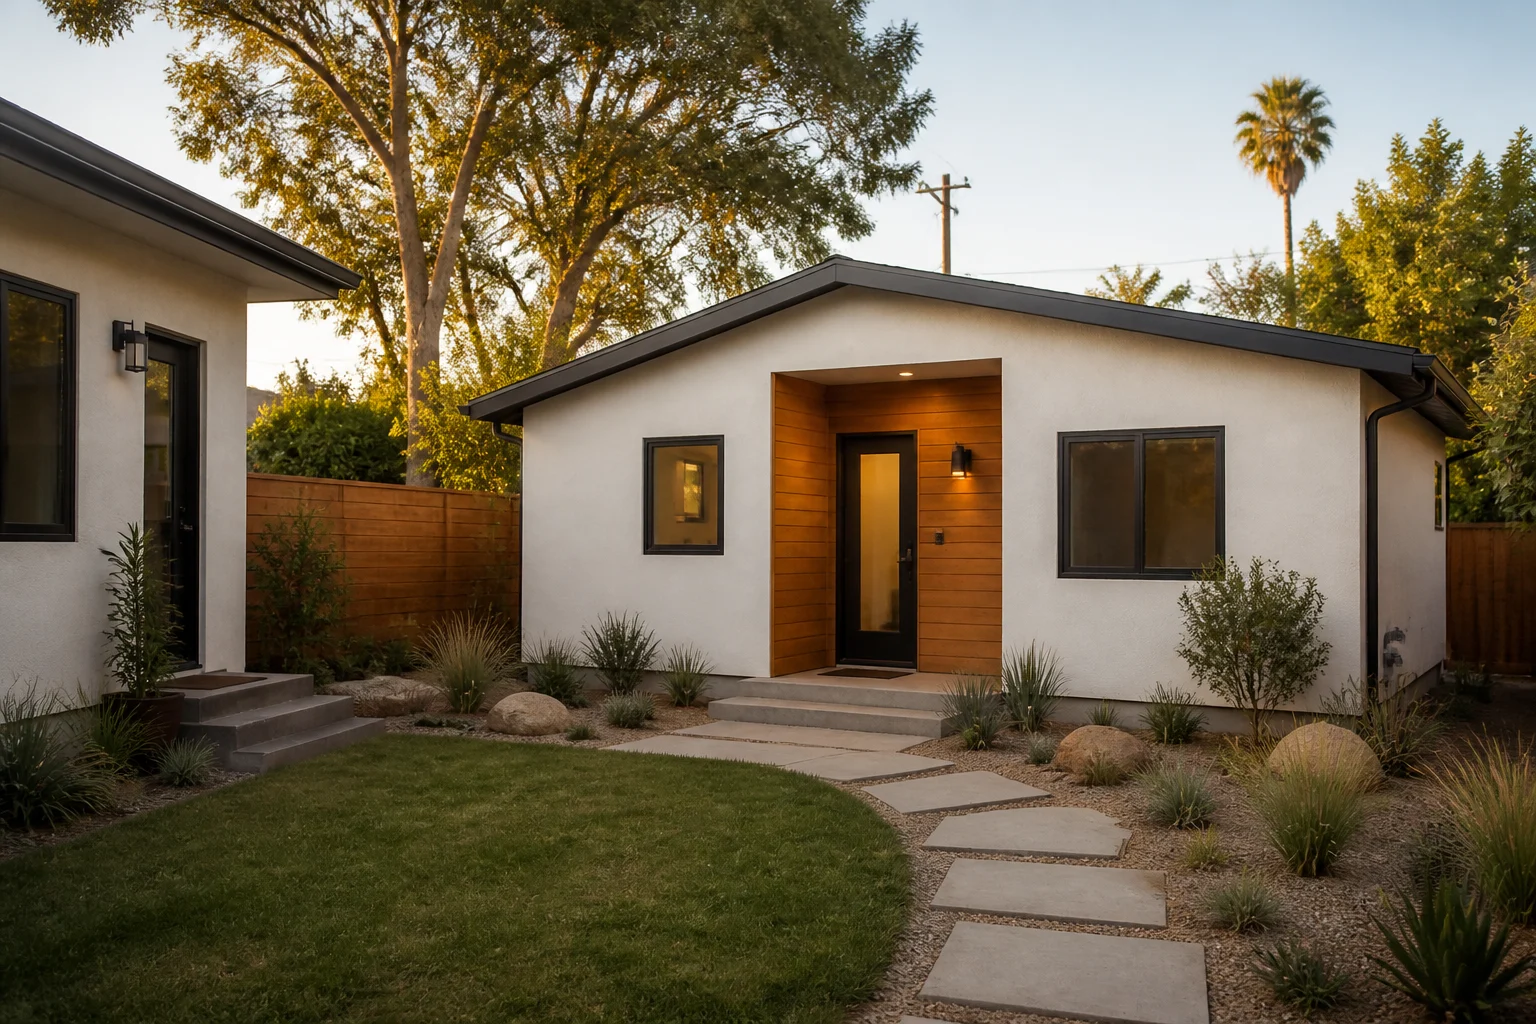
An accessory dwelling unit can create independent living space on a property that already has a home or multifamily building. The construction path may be detached, attached, converted from existing space or configured as a junior ADU. Each path changes the design work, site work, utility plan and quote.
The website independently helps owners plan projects and, where appropriate, request a provider introduction. It is not LADBS, LA City Planning, LA County or a contractor. Prepare one project brief for several providers, then check the selected business and parcel information directly.
Start with four decisions
- Which authority reviews the address? City of Los Angeles rules do not automatically apply in Pasadena, Long Beach, West Hollywood or unincorporated Los Angeles County.
- What can the site support? Existing buildings, setbacks, slope, access, fire conditions, utilities, drainage, easements and protected resources can change an otherwise attractive plan.
- Which ADU type fits the goal? A detached build, garage conversion, attached addition and JADU are different projects, not interchangeable price tiers.
- What is included in the quote? Design, engineering, permits, utility work, site preparation, finishes, external work and contingency need separate rows.
The ADU feasibility guide turns these questions into a pre-design checklist.
Choose the project path
Detached ADU
A detached ADU creates a new standalone dwelling. It gives design flexibility but also carries a complete foundation, structure, envelope, mechanical, electrical and plumbing scope. Rear-yard access, utility runs and construction staging can be as important as square footage.
Garage conversion
A garage conversion ADU reuses an existing footprint only when the structure can support the intended work. Old slabs, framing, moisture, fire separation, ceiling height and utilities may turn a presumed conversion into a rebuild decision.
Attached ADU or JADU
An attached ADU or JADU may use an addition or interior area. The two forms have different size, location and occupancy rules. Existing-room value, privacy, sound separation and service capacity belong in the decision.
Standard plans still need site review
LADBS describes its Standard Plan Program as a way to reduce repeated design review. It also says staff still checks site-specific zoning and foundation conditions. The City’s standard-plan submittal bulletin calls for parcel, site, structural, energy and building-system information that a catalogue image cannot answer.
Compare standard plans, prefab and custom design by total project fit, not by drawing price alone.
What does an ADU cost in Los Angeles?
Published 2026 Los Angeles provider guides span roughly $150,000 to $500,000 or more for a complete project. That is a planning range, not a quote. The sources use different unit types, sizes, finishes and definitions of “complete.” Hillside work, long utility runs, limited access, electrical upgrades, drainage and custom finishes can move a project outside a headline range.
The Los Angeles ADU cost guide separates:
- feasibility, survey and design;
- structural and energy documents;
- plan check, permits and agency charges;
- demolition, grading, foundation and access;
- structure, envelope and interiors;
- electrical, water, sewer, gas and communications;
- appliances, fixtures and allowances;
- landscape and property restoration; and
- contingency and owner-supplied items.
Utilities can control the schedule
LADWP currently uses 100 calendar days as its typical start-to-finish indicator for small water-service work, although requirements, permits and crew availability can change that period. For the residential electric path described on its meter-spot page, the utility says a representative usually arranges the visit within 5–15 business days.
Those are utility process indicators, not complete ADU timelines. Identify the probable service work before accepting a promised start or completion date. The utilities and site-work guide shows what to place in the feasibility report and quote.
Compare providers on the same evidence
California’s Contractors State License Board tells owners to seek three or more written proposals that price matching drawings, specifications and work. It also provides the public licence-check system. For home-improvement contracts, CSLB says the written agreement should describe materials, work, payment milestones, permit responsibility and completion timing.
Use the ADU builder comparison to normalize each proposal. A low total is not comparable if it excludes design, utility work, site restoration or a meaningful finish schedule.
Jurisdiction comes before the location page
Los Angeles County contains the City of Los Angeles, other incorporated cities and unincorporated communities. They do not share one permit counter or one current local guide. The service-area hub explains this distinction and links only to researched jurisdiction pages.
Provider availability is checked after the property and project are described. No page on this site promises that a provider serves every address.
A useful first enquiry
Prepare the address or city and ZIP, the existing building type, the ADU path you are considering, rough size or room goal, access notes, utility information and any survey or plan documents already available. State whether you are testing feasibility, comparing designs or ready for construction pricing.
Describe the property and project when the intake form is active. The form can support routing; it cannot approve the parcel or set a final price.
Frequently asked questions
Is this website an ADU contractor?
No. The site publishes independent planning information and may make introductions. Any provider remains responsible for its credentials, assessment, design, permit work, contract and construction.
Can a pre-approved plan be used on any Los Angeles property?
No. LADBS and other local programs still require site-specific review. Jurisdiction, zoning, foundation, access, fire, utility and other parcel conditions can affect whether a plan works.
Can I get an exact ADU price from photos?
No. Photos are useful for routing and an early discussion, but they do not establish legal buildability, concealed conditions, utility scope or a comparable construction specification.
Should I choose a builder before confirming feasibility?
You can interview providers early, but do not compare fixed totals until the property facts, design basis, site work, utilities, allowances and exclusions are sufficiently clear.